On a building site, demolition and excavation carry the highest risk to neighbouring properties. Vibration, ground movement and the removal of shared structures can all crack or damage the building next door. That is why a dilapidation report is so often required before this work begins. This guide explains when you need a report for demolition and excavation, what it covers, and what drives the cost.
Why Are Demolition and Excavation Higher-Risk?
Demolition and excavation are higher-risk because they disturb the ground and the structures around them. Standard building work stays within your own boundaries. This work does not. Vibration, settlement, loss of lateral support and damage to shared walls can all reach a neighbour's property. So a documented baseline of the adjoining buildings is usually required before work starts.
Neighbouring properties are affected in a few common ways:
- Vibration from machinery, breakers and heavy plant travels through the ground into adjoining buildings
- Ground movement and settlement occur when soil is removed close to a boundary
- Deep excavation can strip lateral support from a neighbour's land or footings
- Demolishing an attached structure can damage a shared or party wall
The risk is real and well understood. So councils, certifiers and engineers routinely require a documented baseline before this work proceeds.
When Does Demolition Trigger a Dilapidation Report?
Demolition triggers a dilapidation report when the work could affect a neighbouring property. This applies in several situations: the structure shares a wall or boundary, the site is tight with buildings close by, heavy machinery will create significant vibration, or the development consent requires a pre-demolition survey of adjoining properties.
A dilapidation report is commonly required — or strongly advisable — for demolition when:
- The structure being demolished shares a wall or boundary with a neighbour
- Demolition happens on a tight site where neighbouring buildings are close by
- Consent conditions specifically require a pre-demolition survey of adjoining properties
- Heavy machinery will generate significant vibration near other dwellings
When Does Excavation Trigger a Dilapidation Report?
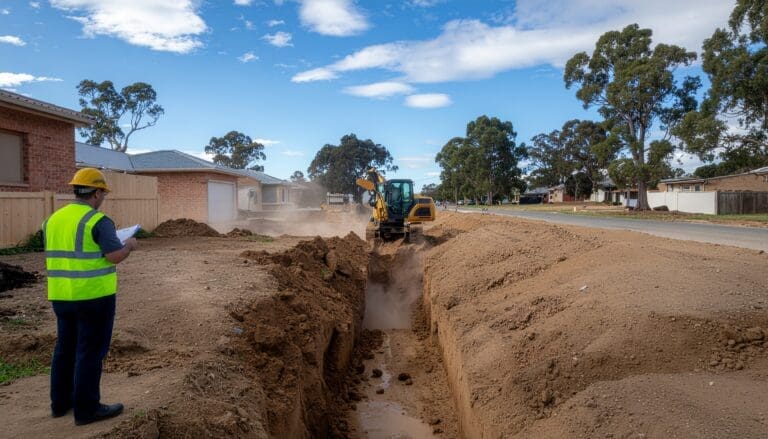
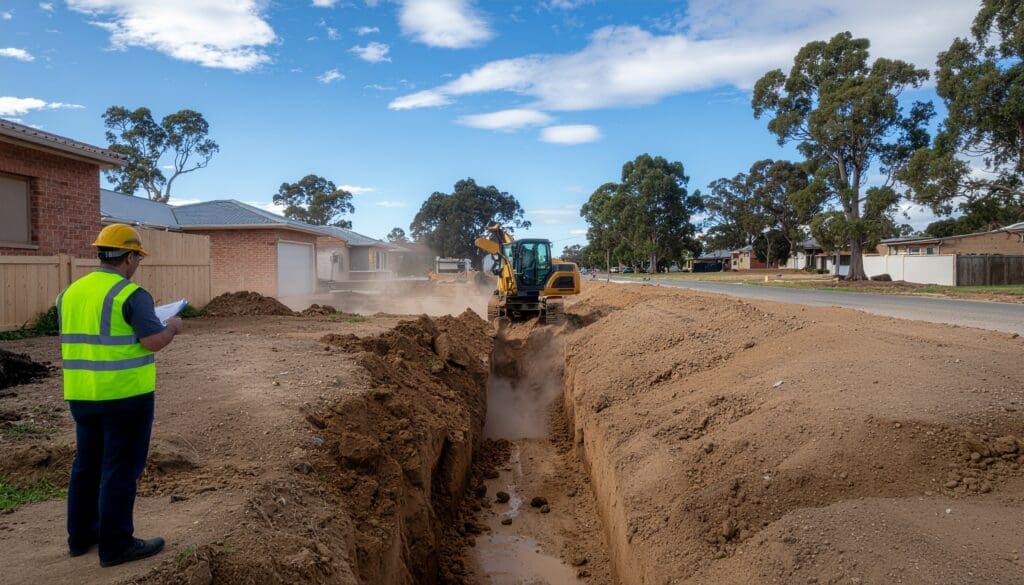
Excavation triggers a dilapidation report when digging close to a boundary risks ground movement on neighbouring land. This is common where excavation goes beyond about 1.5 metres deep, where retaining walls, underpinning or basement works are involved, or where the site sits above or below a neighbour on a slope. Sloping sites are common across the Northern Rivers.
Excavation is one of the most frequent reasons a report is required. It is commonly expected where:
- Excavation occurs near a boundary — deeper digging close to neighbouring land raises the requirement
- Excavation depth passes about 1.5 metres, where engineering and approval processes often call for a survey
- Retaining walls, underpinning or basement works are involved
- The site sits below or above a neighbour on a slope, which is frequent across the hilly Northern Rivers
What About Commercial, Multi-Unit and Infrastructure Projects?
Requirements scale up sharply on commercial, multi-unit and infrastructure projects. These sites usually sit in built-up areas with multiple adjoining owners, larger plant and deeper excavation. So a commercial dilapidation report often has to cover several neighbouring properties, public assets such as footpaths and kerbs, and sometimes council or authority infrastructure. The documentation is more extensive. And the consent conditions on larger developments almost always make a pre-works survey mandatory.
What Gets Documented in the Report?
A dilapidation report documents the existing condition of everything most likely to move or crack. It records cracks in walls, cornices and ceilings, photographed and measured. It covers footings, slabs, driveways and paths near the work zone. It notes retaining walls, fences and boundary structures. And it captures any prior signs of settlement or ground movement.
For demolition and excavation, a report pays particular attention to the things most likely to move or crack:
- Existing cracks in walls, cornices and ceilings, photographed and measured so future change is detectable
- The condition of footings, slabs, driveways and paths near the work zone
- Retaining walls, fences and boundary structures
- Any existing signs of settlement or prior ground movement
On vibration-sensitive sites, we sometimes pair the baseline report with vibration monitoring during works. But the dilapidation report itself stays the core record of pre-existing condition.
What Is the Role of the Certifier and Consent Conditions?
If your project runs under a Complying Development Certificate or a development consent, the conditions will usually spell out whether you need a dilapidation report and which properties it must cover. Reading those conditions correctly matters. Missing a required pre-works survey can hold up your approval to occupy, or stall the project. As certifiers ourselves, we can tell you exactly what your consent requires and make sure the report meets it.
How Long Does the Process Take?
The process generally takes two to four weeks before your start date. That allows time to notify neighbours and schedule inspections. You provide your project details. We notify the neighbouring owners. We inspect and document each property. Then we prepare a date-stamped baseline report before any machinery arrives.
- Provide your project details — address, scope, excavation depth or demolition plan, and the neighbouring properties involved.
- We notify the neighbouring owners that an inspection will take place.
- We inspect and document each property, focusing on vibration- and movement-sensitive elements.
- We prepare and date-stamp the formal report — your baseline record before any machinery arrives.
- Optionally, we return after works for a post-construction comparison.
Allow two to four weeks before your start date, so there is time to notify neighbours and schedule. The report must be finished before demolition or excavation begins. It cannot be created afterwards.
What Determines the Cost?
For demolition and excavation, cost depends mainly on two things: the number of neighbouring properties to inspect and the complexity of the site. With East Coast Building Consultants, dilapidation reports start from $330. A single adjoining property on a straightforward block sits at the lower end. Multiple neighbours, sloping sites, or commercial settings with public infrastructure cost more. Set against a contested damage claim after deep excavation, the report is inexpensive insurance.
Servicing Demolition and Excavation Projects Across Northern NSW
East Coast Building Consultants prepares dilapidation reports for demolition and excavation projects across Byron Bay, Ballina, Lennox Head, Tweed Heads, Lismore, Yamba, Grafton and the wider Northern Rivers. We work for homeowners, builders and developers alike. We know the local councils, the sloping and flood-affected sites common to the region, and exactly what your consent conditions require. For the essentials of what a dilapidation report is and what it costs, see our guide “What Is a Dilapidation Report?”
Frequently Asked Questions
Do I need a dilapidation report to demolish a house that shares a wall with my neighbour?
In almost all cases, yes — demolishing a structure attached to or sharing a wall with a neighbouring property is one of the clearest triggers for a pre-demolition report, and is frequently a condition of consent.
How deep does excavation have to be before a report is needed?
There is no single universal figure, but excavation beyond roughly 1.5 metres, or any significant excavation close to a boundary, commonly brings a dilapidation requirement through engineering or consent conditions. Your certifier can confirm based on your specific approval.
How many neighbouring properties need to be inspected?
It depends on how many properties sit within the zone of influence of your work. On a tight or commercial site that can be several; your consent conditions and the site layout determine the list.
Is a commercial dilapidation report different from a residential one?
The principle is the same, but commercial reports are usually broader — covering more adjoining properties, public assets, and sometimes authority infrastructure — and the documentation is more detailed to match the scale of the works.
Planning demolition or excavation in Northern NSW? Contact East Coast Building Consultants on (02) 6680 8705 or email info@ecbuildingconsultants.com.au. We service Byron Bay, Ballina, Tweed Heads, Lismore and the broader Northern Rivers region.